

Are you an Estate Agent or Property Developer looking to show off your future Housing Project?
Bring your Irish housing development to life before breaking ground. my3D.ie, powered by My Engineer Ltd, delivers photo-realistic 3D exterior and interior renderings tailored specifically for residential housing schemes across Ireland. Whether you need compelling visuals to secure local authority planning approval or striking CGI renders for off-plan sales marketing, our visuals help planners, investors, and home buyers see the full potential of your project.
See It Now in Stunning in 3D!
What we can do for you…

A great way to show a property in its environment by showing it at street level.
Street Level Images

Show off the entirety of your estate/housing scheme in one image.
Overall Site Images

House Type Images
Have a variety of houses to show? See each house type in full detail.
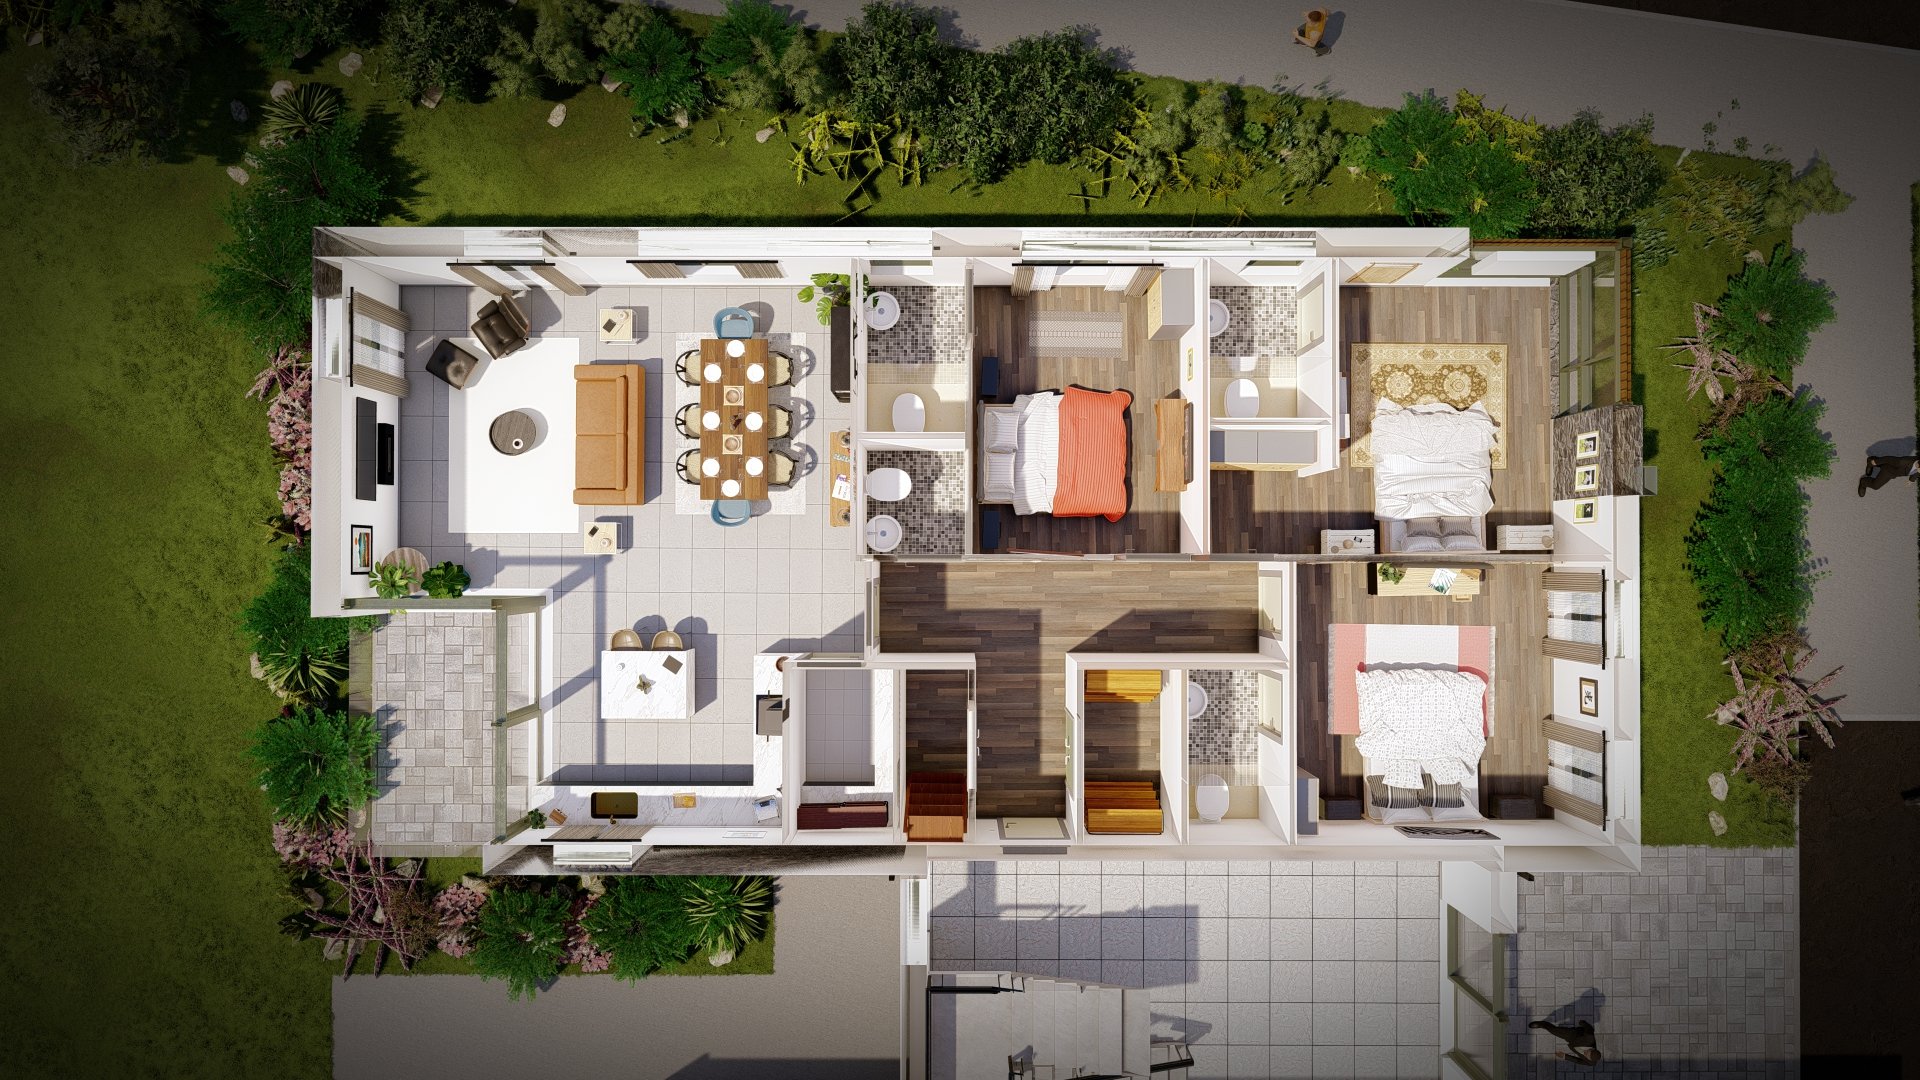
Birdseye Overview Plans
An alternative to a flat plan, this cut-through is a Birdseye view that gives great 3D sense.

Have a specific design? Send us in your mood board and we will incorporate it.
Interiors

A flyby/walkthrough of your project which can be great for marketing purposes.
3D Videos
Our 3D Packages for Housing Schemes:
-
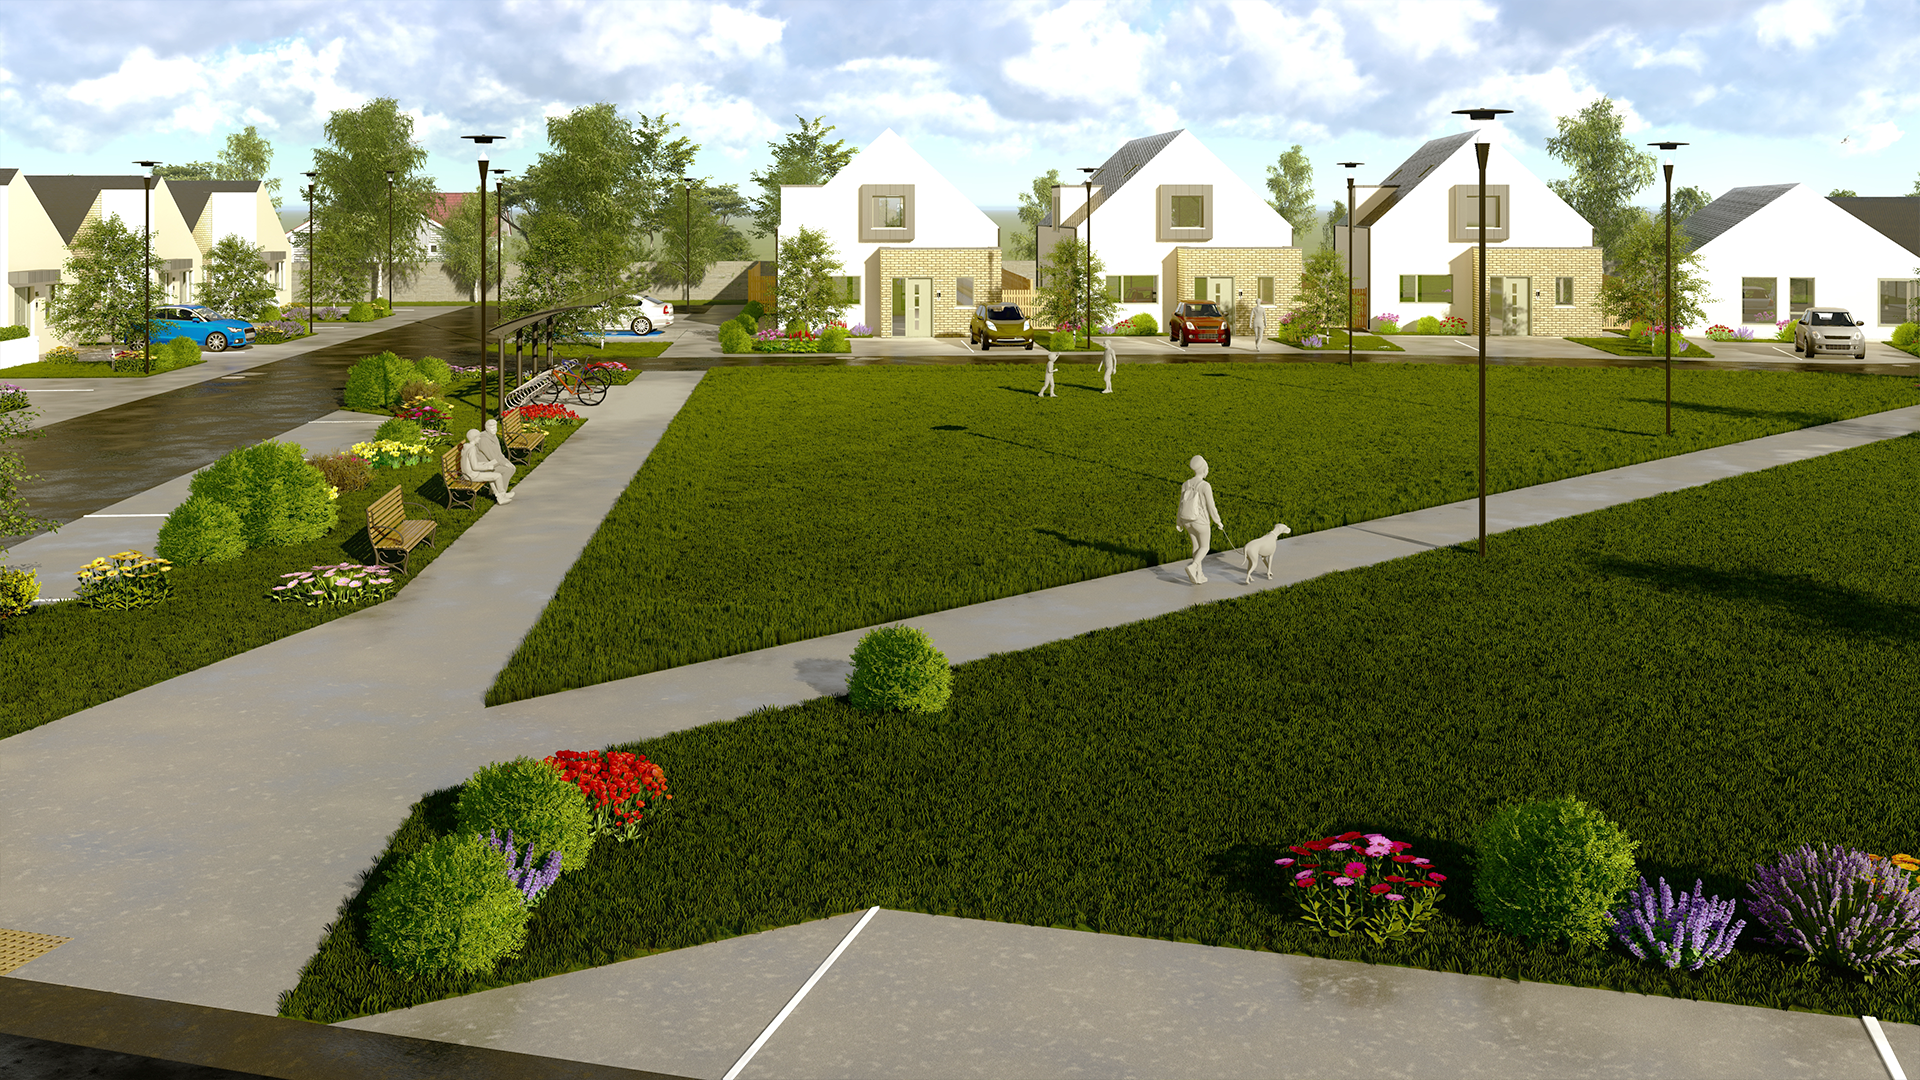
3D Site & Streetviews Package
We produce photorealistic 3D renderings that showcase every facet of your residential project—from individual house typologies and custom architectural elevation details to sweeping streetscapes and comprehensive estate overviews. Our visualisations capture the complete lifestyle experience, accurately rendering landscaped environments, play parks, and open recreational spaces to provide stakeholders with an immersive perspective.
We include:
All residential block elevations.
Streetscapes for each road.
Site overviews.
-
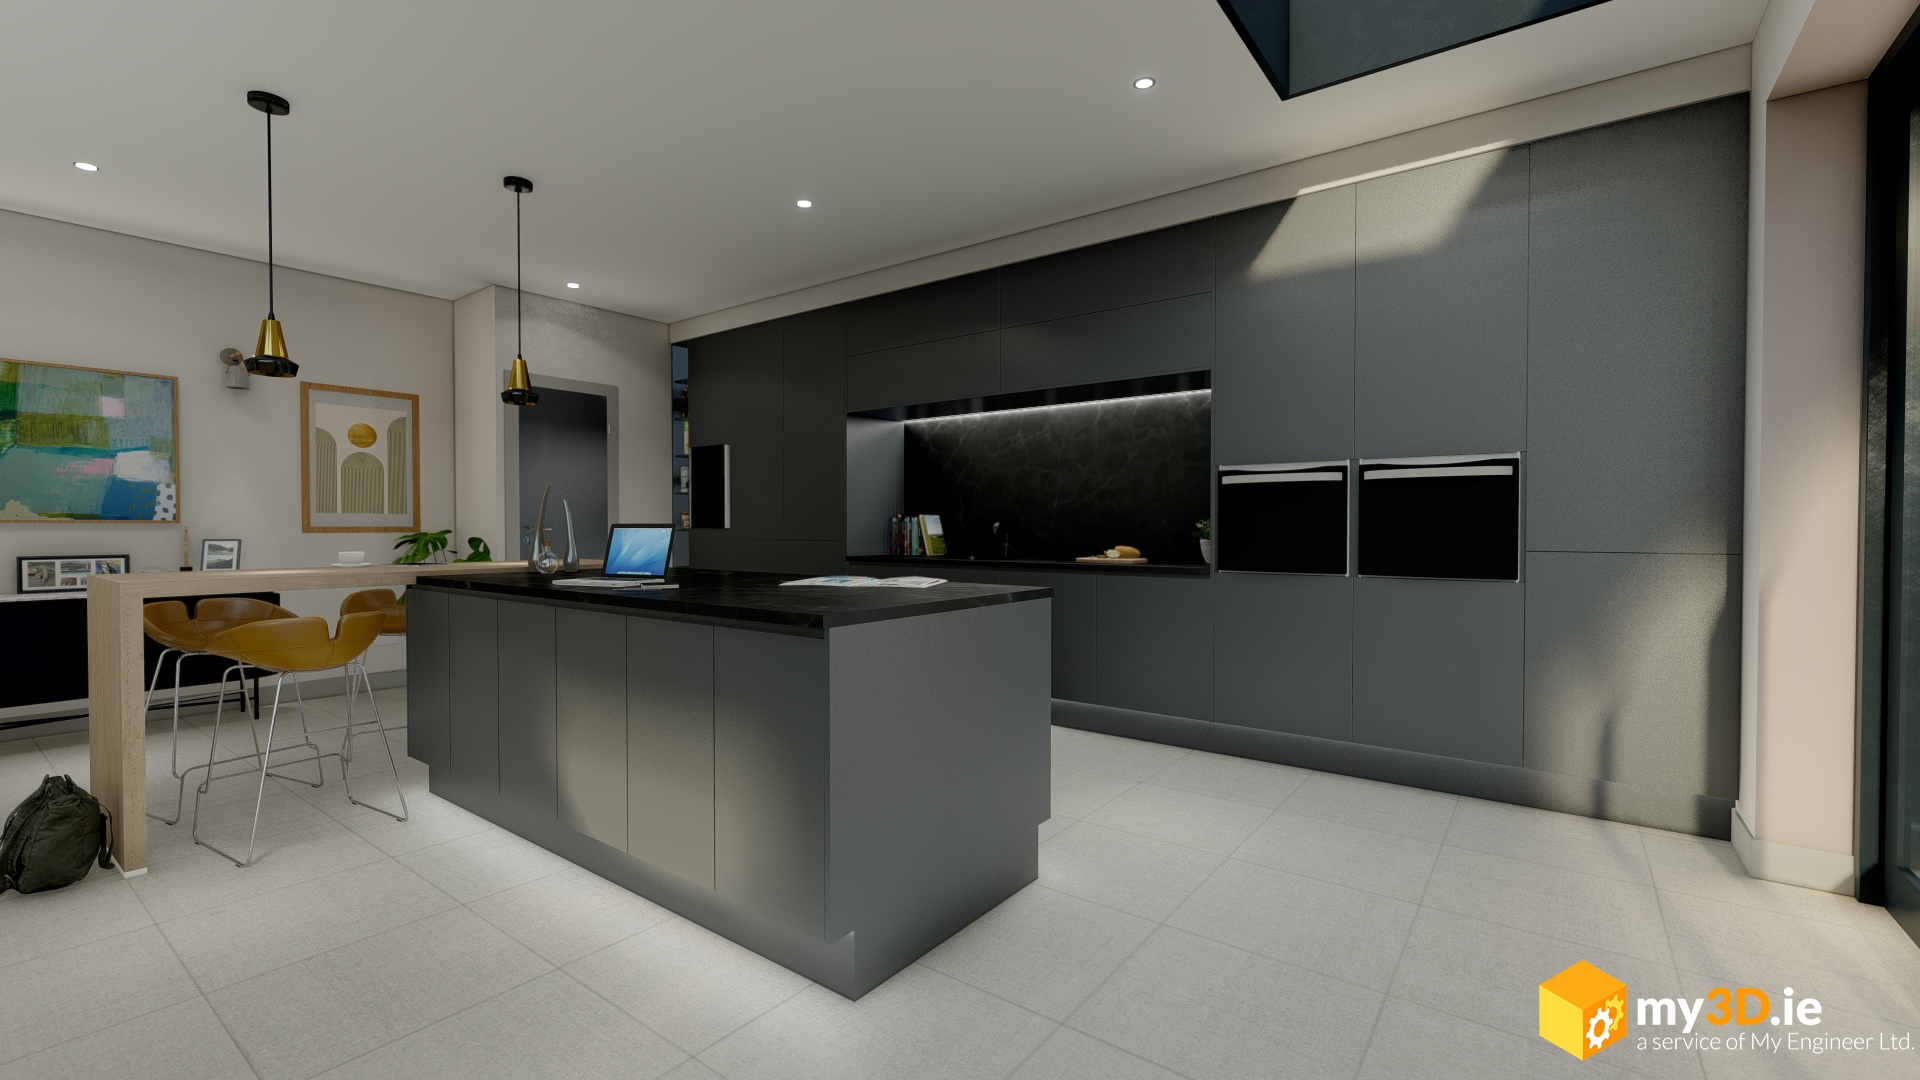
3D Plans & Interiors Package
Bring your interior vision to life before breaking ground. These are great for Brochures or for your Auctioneer to use in sales literature. We can model the Kitchen, Living Room and Bedroom. You can choose your matching style from our templates!
We include:
4-6 internal images of your chosen rooms for each house type.
Room options include Kitchen, Living Room & Bedroom.
Select your style from our templates!
Ready to Get Started?

Get A Quote:
Tell us the scope of your project here. We will generate a Quote for you.

Send Your Plans:
Email your plans/drawings and we will get to work!

See it Now!:
Your project, brought to life in stunning 3D.
3D Gallery
Overall 3D Site Views!

Rear Site Overview for Estate in Terryglass

Site Layout View for Estate in Cong

Entrance Site Overview for Estate in Terryglass

Southern Cluster for Estate in Cong
3D External Image Gallery:

Eastern Cluster for Estate in Terryglass

Street Level View of Bungalow for Estate in Shannon.

Street View

Rear View of Bungalow for Estate in Terryglass

Street Level View of Bungalow for Estate in Shannon.

Rear View of Bungalow for Estate in Roscrea
Birdseye Overview!

Interior Views!

Dining/Kitchen Space for Apartment in Salthill

Kitchen used in Housing Estate in Terryglass

Master Room with a view for Apartment in Salthill

Ensuite used for Housing Estate in Terryglass

Living Room for Apartment in Salthill

Bedroom used for Housing Estate in Terryglass